
£220,000
(£352/sq. ft)

2 bed semi-detached house for salePlympton, Plymouth PL7
2 beds
1 bath
1 reception
625 sq. ft
EPC Rating: C
Added on
Julian Marks Estate Agents Ltd - Plympton
.jpeg)
About this property
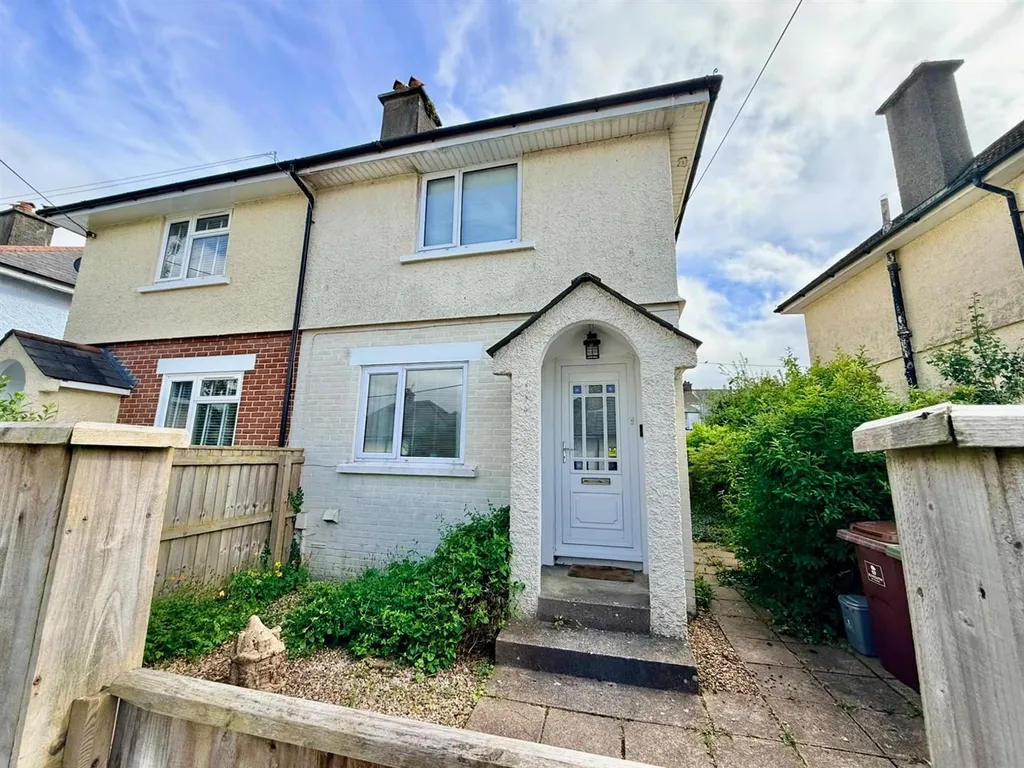
Semi-detached home
Beautifully-presented throughout
2 double bedrooms
Spacious lounge with character features
Well-appointed modern kitchen
Stylish contemporary bathroom
Gas central heating & double glazing
Enclosed front & rear gardens
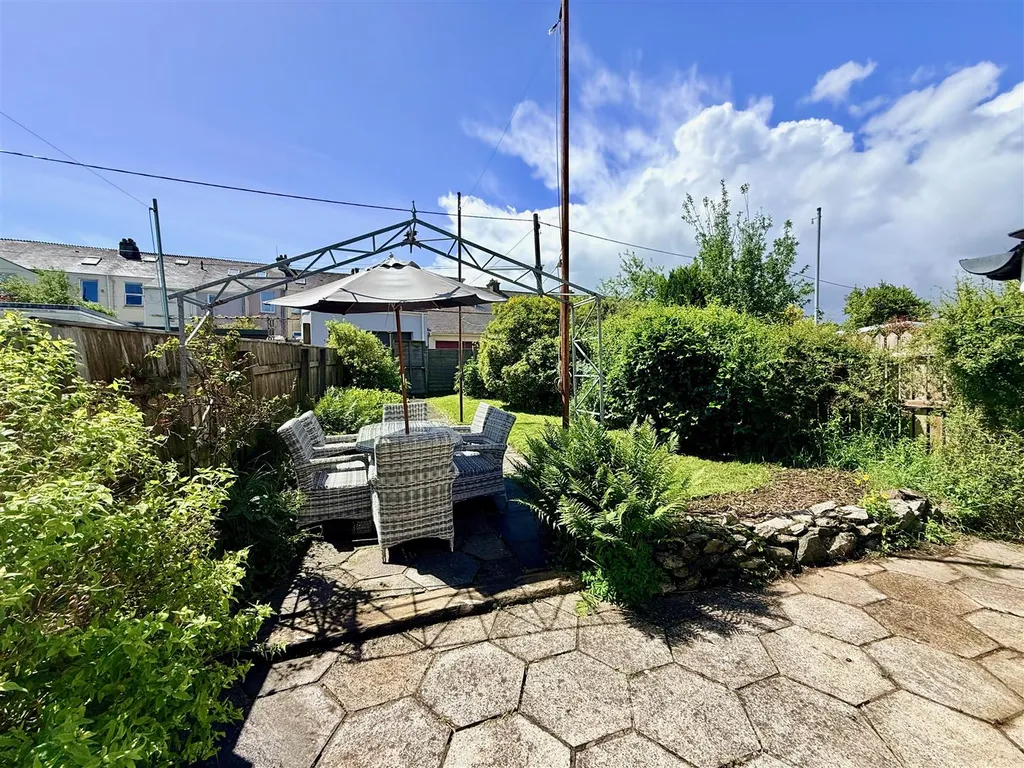
Large, south-facing rear garden
Convenient location close to the Ridgeway, schools & bus routes
A charming, semi-detached home with a large, enclosed, south-facing garden, comprising a lounge with a well-fitted kitchen, 2 double bedrooms and a well-appointed bathroom, benefiting from gas central heating and uPVC double-glazing. Quiet cul-de-sac location, close to local shops.
George Avenue, Plympton, Plymouth Pl7 2Db
Accommodation
Entrance porch with uPVC double-glazed door opening into the entrance hall.
Entrance Hall (1.32m x 1.24m + stairwell (4'4 x 4'1 + stairwell))
Stairs rising to the first floor. Door opening to the lounge.
Lounge (4.24m x 3.40m (13'11 x 11'2))
UPVC double-glazed window overlooking the front. Original exposed floor boards. Picture rails. Under-stairs storage cupboard housing the electric smart meter, rcd and gas boiler serving the central heating and domestic hot water.
Kitchen (4.37m x 2.18m (14'4 x 7'2))
Well-appointed with a modern range of units comprising eye-level wall cupboards, matching base cupboards and drawers with wood-effect laminate work surfaces over and matching up-stand. Integrated single-bowl composite sink unit with mixer tap. UPVC double-glazed window overlooking the rear garden. Further obscured-glass uPVC double-glazed window. UPVC double-glazed door opening to the rear garden. The kitchen has a 5-burner double oven and grill range cooker with an extractor canopy over. Plumbing for a washing machine and space for a fridge/freezer. Spotlighting.
First Floor Landing (1.96m x 0.97m (6'5 x 3'2))
Obscured-glass uPVC window offering light into the stairwell area. Hatch to the insulated roof space with light.
Bedroom One (3.84m x 3.40m (12'7 x 11'2))
UPVC double-glazed window overlooking the front. Built-in double wardrobe with sliding, mirrored doors. Original pine floorboards. Picture rails.
Bedroom Two (2.69m x 2.31m (8'10 x 7'7))
UPVC double-glazed window overlooking the rear. Picture rails.
Bathroom (1.93m x 1.57m (6'4 x 5'2))
A well-fitted modern bathroom with a 3-piece white suite comprising a panel bath with fully-tiled surround, independent electric shower, vanity wash handbasin with mixer tap and 2 drawer units below and a low-level wc. Obscured uPVC double-glazed window.
Outside
To the front there is a garden, fully-enclosed by timber fencing. This is laid for easy maintenance with patio and decorative gravelled areas with flowers and shrubs. There is a wide access along the side of the property where there is a timber shed. The rear garden has a brick-built storage shed, with a covered way from the back of the property. The garden itself is fully-enclosed and of a good size, laid to a patio area which extends toward a pathway leading to the rear of the garden where there is a gate giving vehicular access. The other side of the pathway is laid to lawn with well-stocked borders of flowers, shrubs and bushes.
Zoopla tools
Stamp duty calculator
Our instant calculator helps you understand how much stamp duty is due on property purchases in England & Northern Ireland. Read the latest stamp duty news
This calculation is intended as a guide only. We are unable to provide financial advice, so it's important to consult with an adviser. It applies to UK residents purchasing residential properties in England and Northern Ireland, but does not apply if the purchase is made through a company.
Local area information

Zoopla insights
Sign in and gain expert analysis to make informed decisions.